

Just Listed






Address
201 Bellefond Street, Vaughan (Kleinburg), ON
Price
$ 1,689,000
Property Attributes
- ID#N13809046
- TypeSingle Family
- Listing Status Active
- MunicipalityVaughan (Kleinburg)
- CityVaughan (Kleinburg)
- AreaKleinburg
- NeighbourhoodKleinburg
- Postal CodeL4H 3N5
- Style
- Price$ 1,689,000
- Bedrooms4
- Bathrooms3
- Half Bathrooms1
Data Source:
Canadian Real Estate Association (CREA)
Property Description
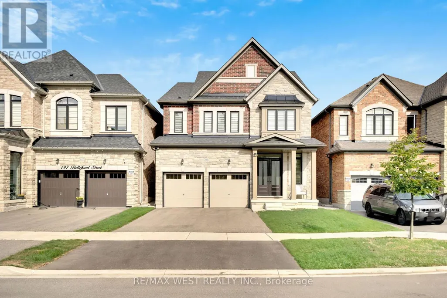
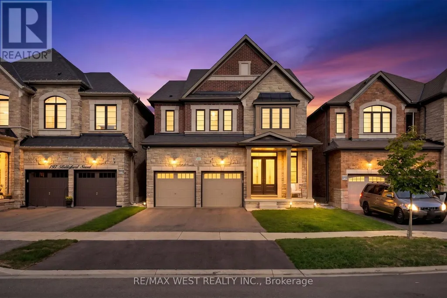
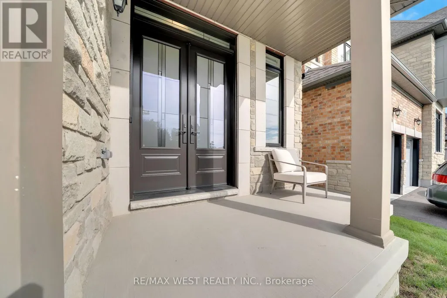
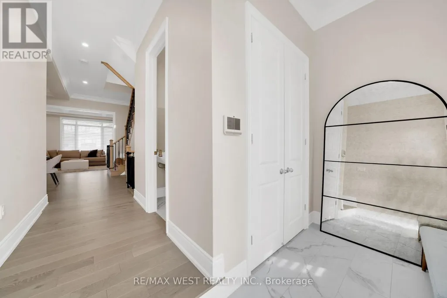
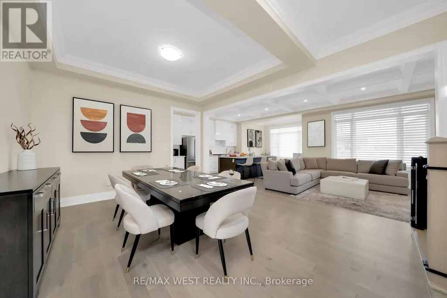
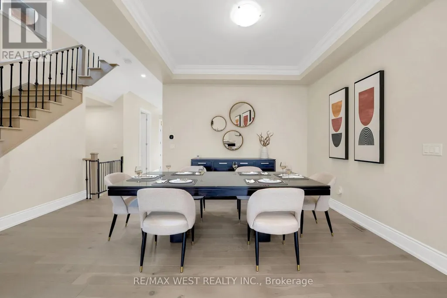
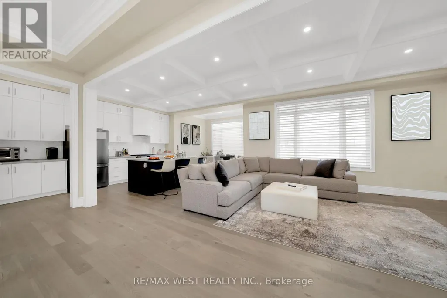
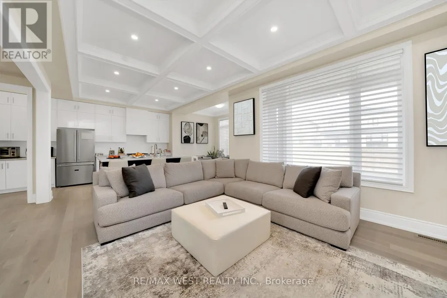
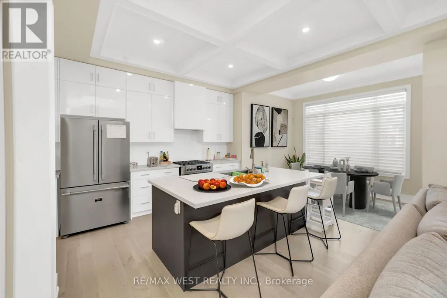
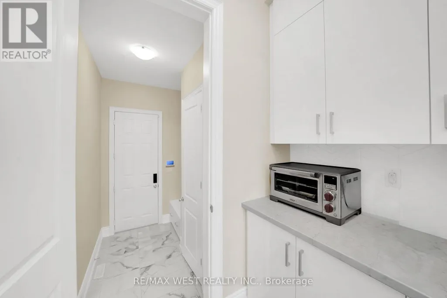
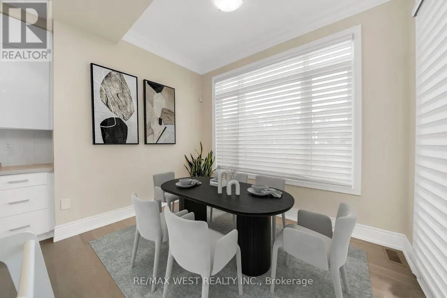
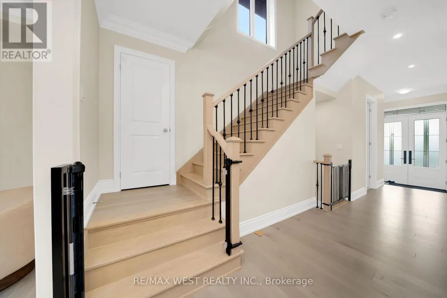
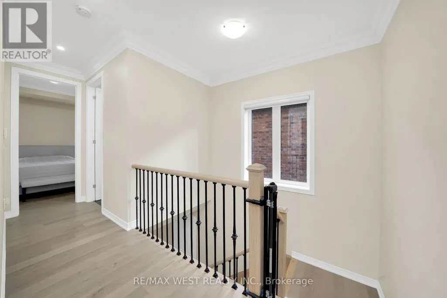
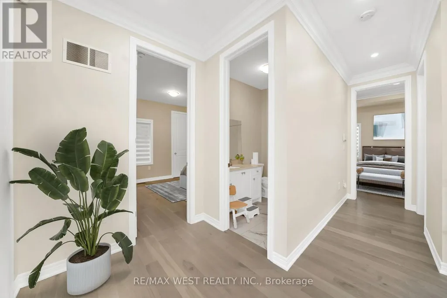
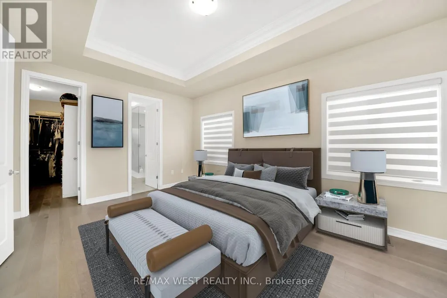
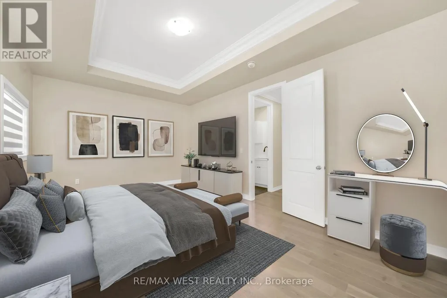
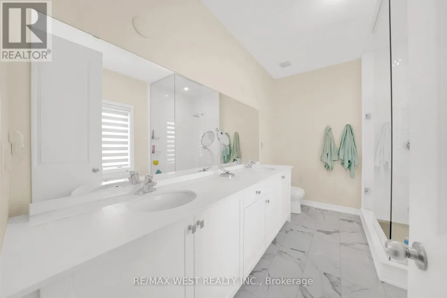
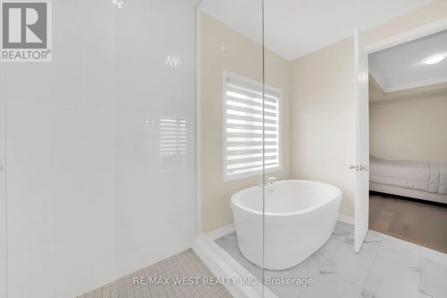
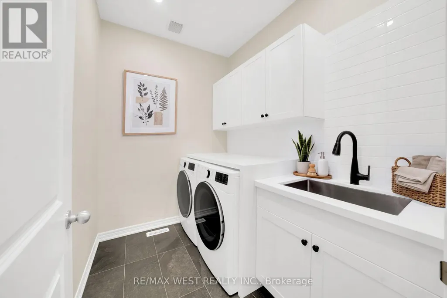
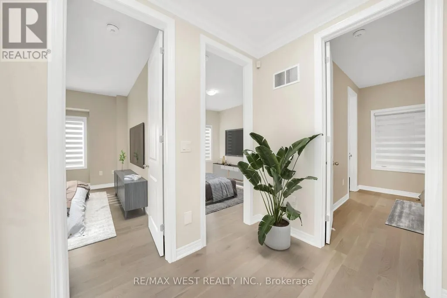
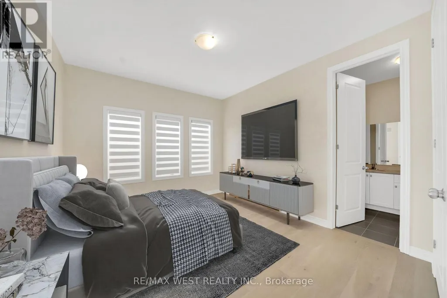
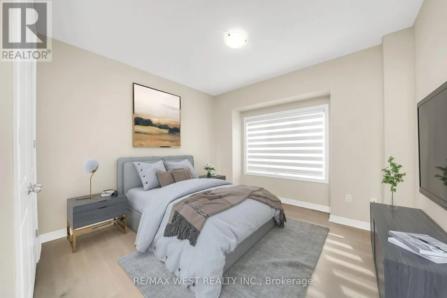
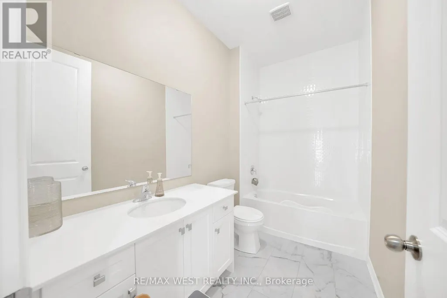
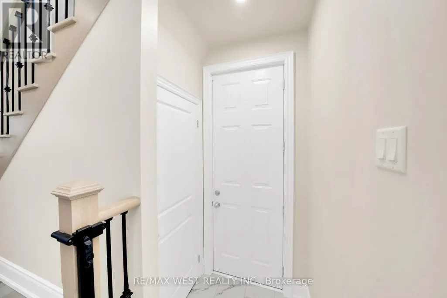
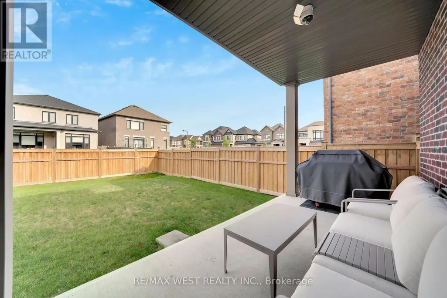
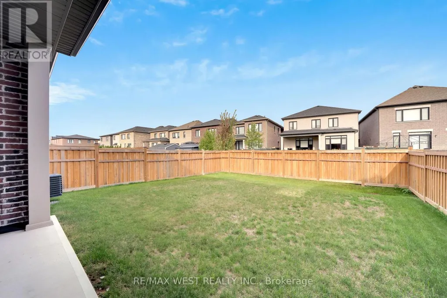
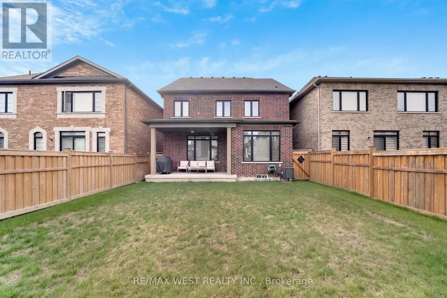
Welcome to 201 Bellefond Street - An exceptional Kleinburg residence, where timeless elegance meets sophisticated modern living. Thoughtfully designed and beautifully upgraded, this stunning home offers refined open concept living space with 4 bedrooms, 4 bathrooms, double car garage and a side separate entrance. Soaring 10-foot ceilings on the main floor and 9-foot ceilings on the second floor create an impressive sense of volume and abundance of light. Complemented by the beautiful stone/gas fireplace feature wall, upgraded baseboards & doors, elegant plaster crown mouldings, coffered ceilings and pot lights throughout the main floor. The beautifully appointed kitchen is designed for both everyday living and entertaining, featuring premium Fulgor Fridge, dishwasher and gas stove appliances, quality finishes and a functional layout that seamlessly connects to all of the home's main floor principal living spaces. Upstairs, four generously sized bedrooms provide comfort and privacy with two bedrooms having access to a shared jack and jill bathroom. The newly completed second-floor laundry room adds exceptional convenience to everyday family living. Custom closet organizers throughout provide thoughtful storage and organization. The primary bedroom features a large walk-in closet and ensuite bathroom with double sinks, soaker tub and upgraded cabinets. The backyard offers a built-in covered loggia area perfect for relaxing through all seasons - and a large yard awaiting your personal landscaping touches. **Photos have been virtually staged/altered*** (id:7434)
General Features
| Property Type | Single Family |
|---|---|
| Zoning Description | Pierre Berton PS/Emily Carr SS |
| CommunityName | Kleinburg |
| Amenities | Golf Nearby, Public Transit, Park, Schools |
| Building Amenities | Fireplace(s) |
| Building Cooling Type | Central air conditioning |
| Location Description | Cross Streets: Huntington Rd & Nashville Rd. ** Directions: Google Maps. |
| Parking Space Total | 4 |
| Foundation Type | Concrete |
| Building Type | House |
| Ownership Type | Freehold |
| Building.StoriesTotal | 2 |
Interior Features
| Building Fireplace Present | True |
|---|---|
| Building Fireplace Total | 1 |
| Building Heating Type | Forced air |
| Building Heating Fuel | Natural gas |
| Basement Development | Unfinished |
| Basement Type | N/A (Unfinished) |
| Construction Style Attachment | Detached |
| Flooring Type | Hardwood |
| Living Area Range | 2500 |
| Bedrooms | 4 |
Exterior Features
| ViewType | View |
|---|---|
| Land Amenities | Golf Nearby, Public Transit, Park, Schools |
| Sewer | Sanitary sewer |
| Exterior Finish | Brick |
| Fence Type | Fenced yard |
Room Details
| Room | Dimensions | Level | Flooring | Details |
|---|---|---|---|---|
| Bedroom 2 | 3.68 m x 3.68 m | Second level | 3.68 m | |
| Bedroom 3 | 3.81 m x 3.4 m | Second level | 3.4 m | |
| Bedroom 4 | 3.44 m x 3.39 m | Second level | 3.39 m | |
| Dining room | 3.93 m x 3.7 m | Main level | 3.7 m | |
| Eating area | 7.63 m x 4.01 m | Main level | 4.01 m | |
| Kitchen | 7.63 m x 4.01 m | Main level | 4.01 m | |
| Living room | 5.14 m x 3.99 m | Main level | 3.99 m | |
| Primary Bedroom | 5.48 m x 3.36 m | Second level | 3.36 m |
Amenities
- Views
- New Construction
- Adult 55+
- Lease To Own
- No Strata Fees
- Furnished
- Primary On Main
- Air Conditioning
- Seller Finance
- Green
- Fixer Upper
- Horse
- Golf
- Fireplace
- Deck
- Garage
- Basement
- Pool

Property vs Single Family Average in L4H 3N5
Price
In The Neighbourhood
Just Listed
Vaughan (Kleinburg)
$ 1,648,900
- Type
- Single Family
- Rooms
- 4 Beds + 3.5 Baths
HOMELIFE FRONTIER REALTY INC.
Vaughan (Kleinburg)
$ 3,149,000
- Type
- Single Family
- Rooms
- 4 Beds + 3.5 Baths
REMAX YOUR COMMUNITY REALTY
Vaughan (Kleinburg)
$ 2,700
- Type
- Single Family
- Rooms
- 2 Beds + 2 Baths
ICI SOURCE REAL ASSET SERVICES INC.
Vaughan (Kleinburg)
$ 3,848,800
- Type
- Single Family
- Rooms
- 5 Beds + 6 Baths
ROYAL LEPAGE PREMIUM ONE REALTY
 Toronto Real Estate Board (TRREB); All information deemed reliable but not guaranteed. All properties are subject to prior sale, change or withdrawal. Neither listing broker(s) or information provider(s) shall be responsible for any typographical errors, misinformation, misprints and shall be held totally harmless. Listing(s) information is provided for consumer's personal, non-commercial use and may not be used for any purpose other than to identify prospective properties consumers may be interested

 Data provided by the Ontario Regional Technology & Information Systems. The information is deemed reliable, but is not guaranteed. Not intended to solicit buyers or sellers, landlords or tenants currently under contract.
The trademarks REALTOR®, REALTORS® and the REALTOR® logo are controlled by The Canadian Real Estate Association (CREA) and identify real estate professionals who are members of CREA. The trademarks MLS®, Multiple Listing Service® and the associated logos are owned
Data provided by the Ontario Regional Technology & Information Systems. The information is deemed reliable, but is not guaranteed. Not intended to solicit buyers or sellers, landlords or tenants currently under contract.
The trademarks REALTOR®, REALTORS® and the REALTOR® logo are controlled by The Canadian Real Estate Association (CREA) and identify real estate professionals who are members of CREA. The trademarks MLS®, Multiple Listing Service® and the associated logos are owned
 All information deemed reliable but not guaranteed. All properties are subject to prior sale, change or withdrawal. Neither listing broker(s) or information provider(s) shall be responsible for any typographical errors, misinformation, misprints and shall be held totally harmless. Listing(s) information is provided for consumer's personal, non-commercial use and may not be used for any purpose other than to identify prospective properties consumers may be interested in purchasing. The data relating