


















Address
36 Northfield Court, Vaughan (Kleinburg), ON
Price
$ 3,848,800
Property Attributes
- ID#N13782136
- TypeSingle Family
- Listing Status Active
- MunicipalityVaughan (Kleinburg)
- CityVaughan (Kleinburg)
- AreaKleinburg
- NeighbourhoodKleinburg
- Postal CodeL0J 1C0
- Style
- Price$ 3,848,800
- Bedrooms4+1
- Bathrooms5
- Half Bathrooms2
Data Source:
Canadian Real Estate Association (CREA)
Property Description
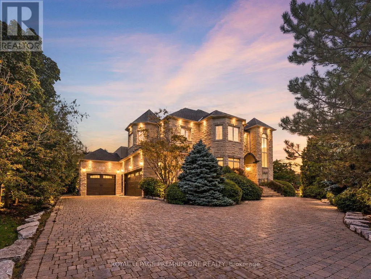
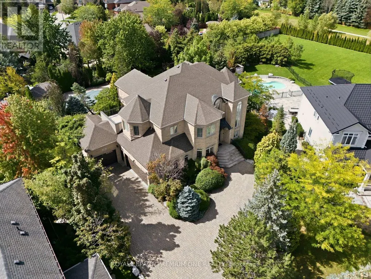
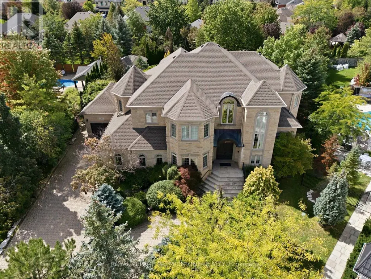
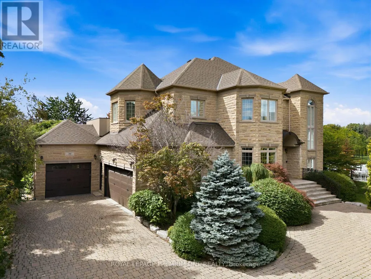
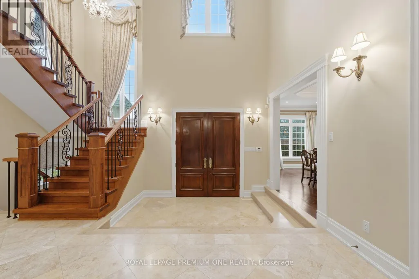
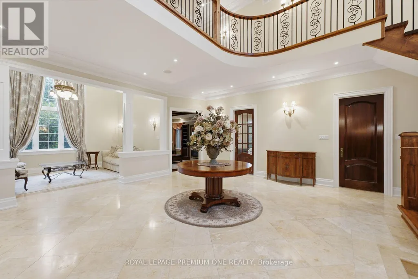
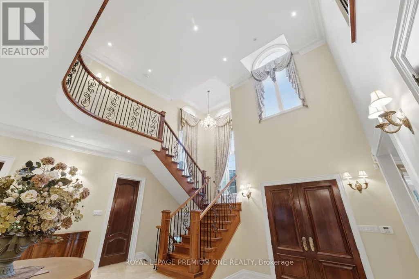
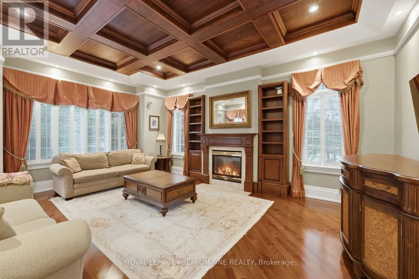
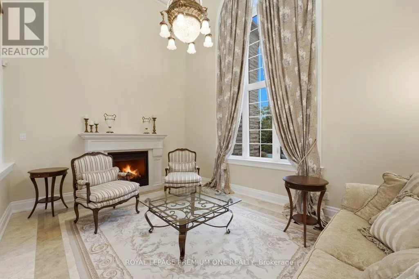
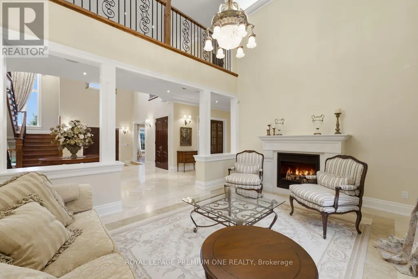
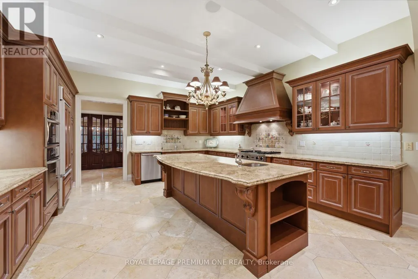
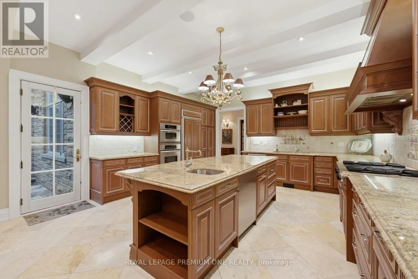
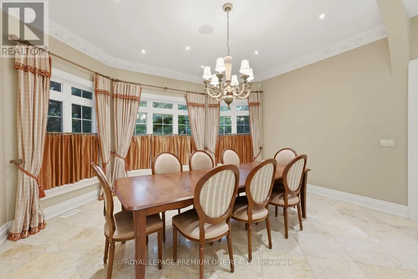
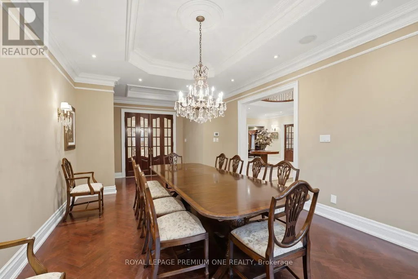
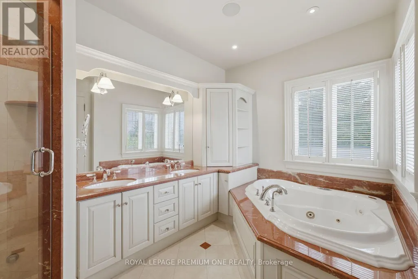
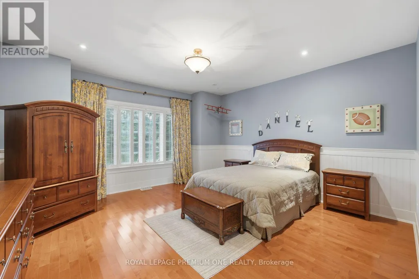
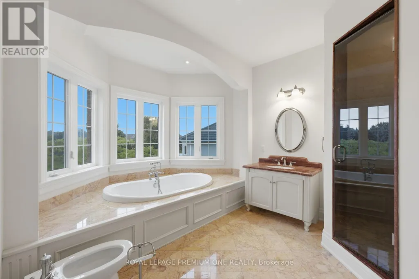
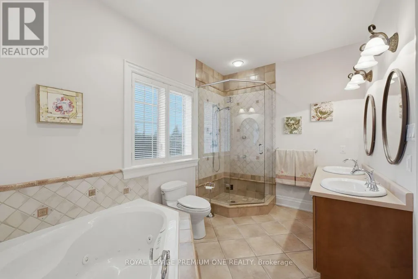
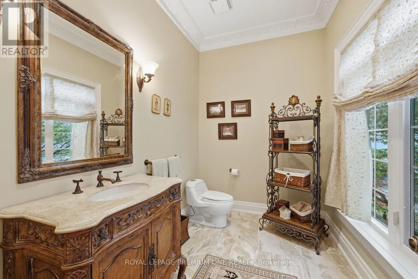
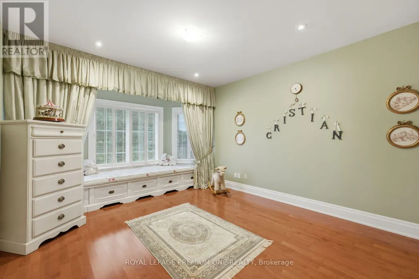
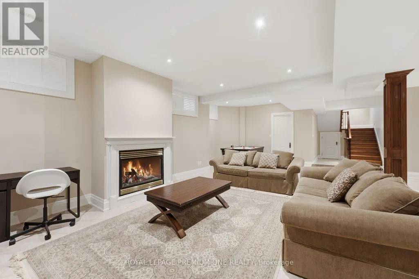
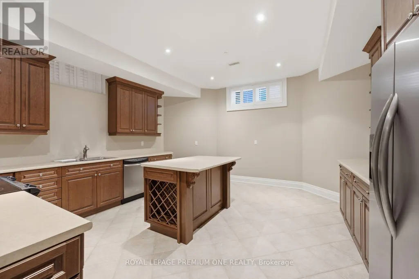
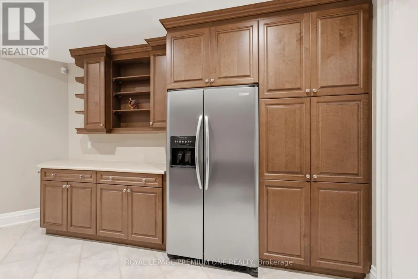
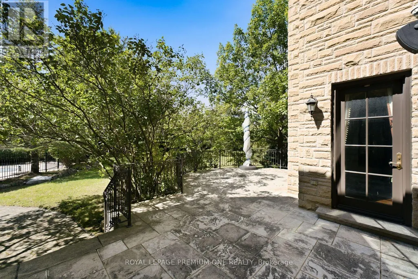
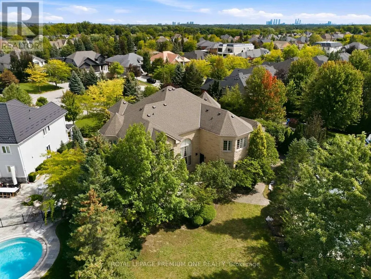
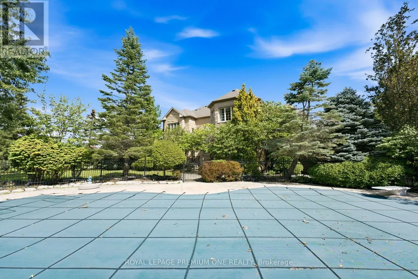
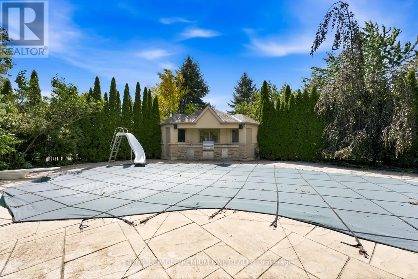
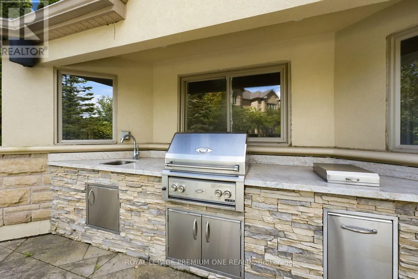
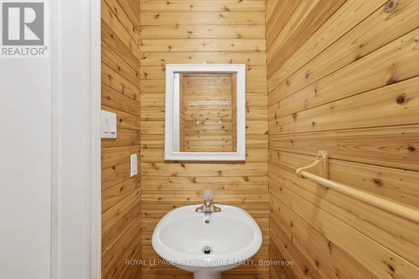
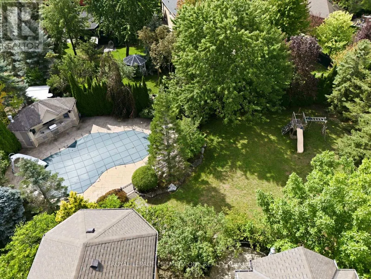
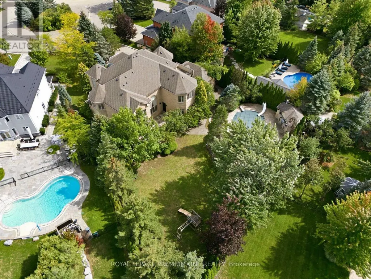
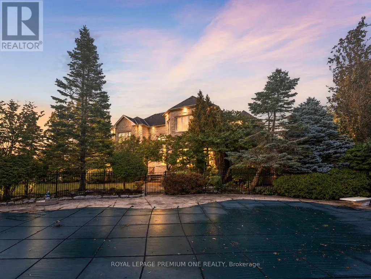
First time offered on the market! Welcome to 36 Northfield Court, a custom-built residence nestled in a quiet cul-de-sac setting and situated on a large & rare approx. 1/2-acre lot in prestigious Kleinburg. This custom residence boasts approx. 7800 sq ft of grand living space and features 4+1 bedrooms with 7 baths and generously sized principal rooms throughout. The home welcomes you with a grand foyer featuring soaring open to above ceilings allowing for an abundance of natural light. The family sized kitchen features a large center island for family entertaining and features B/I appliances with granite counters and walk-out access to the large patio overlooking the pool. The formal dining area with coffered ceiling and herringbone hardwood flooring provides the perfect setting for holiday gatherings and family enjoyment. The living room & family room areas provide a warm setting for family unwinding & relaxation with views overlooking the backyard. The grand staircase leads to the upper-level featuring a large primary retreat with an 8pc ensuite and walk-out leading to an open balcony perfect for morning coffee & reading. The three additional bedrooms are thoughtfully appointed with walk-in closets and ensuite access. The lower level provides a large open concept recreation room, guest/nanny suite, two additional baths and a large functional kitchen with easy walk-up access to the rear yard. The exterior grounds provide a lush & mature, landscaped setting featuring an inground saltwater pool and cabana perfect for hosting summer soirees and family gatherings. An abundance of driveway parking and 3 car garage further compliment the home. Conveniently located steps to the quaint village of Kleinburg where you can enjoy great dining, cafes & small shops. McMichael gallery and renowned Copper Creek Golf course are just around the corner. Close proximity to Hwy 427 & 400 for easy access to Toronto. A unique opportunity to enjoy this luxury residence in Kleinburg! (id:7434)
General Features
| Features | Cul-de-sac, Carpet Free |
|---|---|
| Property Type | Single Family |
| CommunityName | Kleinburg |
| Amenities | Golf Nearby, Park, Place of Worship |
| Building Amenities | Fireplace(s), Separate Heating Controls |
| Building Appliances | Garage door opener remote(s), Oven - Built-In, Central Vacuum, Water Heater, Cooktop, Dishwasher, Dryer, Microwave, Oven, Stove, Washer, Window Coverings, Refrigerator |
| Building Basement Features | Separate entrance, Walk-up |
| Building Cooling Type | Central air conditioning |
| Location Description | Cross Streets: Hwy 27 & Islington Ave. ** Directions: Map. |
| Parking Space Total | 15 |
| Foundation Type | Poured Concrete |
| Building Type | House |
| Ownership Type | Freehold |
| Building.StoriesTotal | 2 |
Interior Features
| Building Fireplace Present | True |
|---|---|
| Building Fireplace Total | 3 |
| Building Heating Type | Forced air |
| Building Heating Fuel | Electric, Natural gas |
| Basement Type | N/A, Full, N/A |
| Construction Style Attachment | Detached |
| Flooring Type | Hardwood, Tile |
| Living Area Range | 3500 |
| Bedrooms | 4+1 |
Exterior Features
| Land Amenities | Golf Nearby, Park, Place of Worship |
|---|---|
| Sewer | Sanitary sewer |
| Exterior Finish | Stone |
| Fence Type | Partially fenced, Fenced yard |
Room Details
| Room | Dimensions | Level | Flooring | Details |
|---|---|---|---|---|
| Bedroom | 5.15 m x 3.35 m | Lower level | 3.35 m | |
| Bedroom 2 | 5.8 m x 4.72 m | Second level | 4.72 m | |
| Bedroom 3 | 5.26 m x 3.91 m | Second level | 3.91 m | |
| Bedroom 4 | 5.34 m x 3.91 m | Second level | 3.91 m | |
| Dining room | 7.63 m x 3.93 m | Main level | 3.93 m | |
| Eating area | 8.94 m x 4.92 m | Main level | 4.92 m | |
| Family room | 6.12 m x 4.72 m | Main level | 4.72 m | |
| Games room | 7.26 m x 3.58 m | Lower level | 3.58 m | |
| Kitchen | 8.94 m x 4.72 m | Main level | 4.72 m | |
| Living room | 4.98 m x 3.93 m | Main level | 3.93 m | |
| Primary Bedroom | 7.11 m x 4.97 m | Second level | 4.97 m | |
| Recreational, Games room | 12.8 m x 4.72 m | Lower level | 4.72 m | |
| Study | 4.01 m x 3.3 m | Main level | 3.3 m |
Amenities
- Views
- New Construction
- Adult 55+
- Lease To Own
- No Strata Fees
- Furnished
- Primary On Main
- Air Conditioning
- Seller Finance
- Green
- Fixer Upper
- Horse
- Golf
- Fireplace
- Deck
- Garage
- Basement
- Pool

Property vs Single Family Average in L0J 1C0
Price
In The Neighbourhood
Just Listed
Vaughan (Kleinburg)
$ 1,648,900
- Type
- Single Family
- Rooms
- 4 Beds + 3.5 Baths
HOMELIFE FRONTIER REALTY INC.
Just Listed
Vaughan (Kleinburg)
$ 1,689,000
- Type
- Single Family
- Rooms
- 4 Beds + 3.5 Baths
RE/MAX WEST REALTY INC.
Vaughan (Kleinburg)
$ 3,149,000
- Type
- Single Family
- Rooms
- 4 Beds + 3.5 Baths
REMAX YOUR COMMUNITY REALTY
Vaughan (Kleinburg)
$ 2,700
- Type
- Single Family
- Rooms
- 2 Beds + 2 Baths
ICI SOURCE REAL ASSET SERVICES INC.
 Toronto Real Estate Board (TRREB); All information deemed reliable but not guaranteed. All properties are subject to prior sale, change or withdrawal. Neither listing broker(s) or information provider(s) shall be responsible for any typographical errors, misinformation, misprints and shall be held totally harmless. Listing(s) information is provided for consumer's personal, non-commercial use and may not be used for any purpose other than to identify prospective properties consumers may be interested

 Data provided by the Ontario Regional Technology & Information Systems. The information is deemed reliable, but is not guaranteed. Not intended to solicit buyers or sellers, landlords or tenants currently under contract.
The trademarks REALTOR®, REALTORS® and the REALTOR® logo are controlled by The Canadian Real Estate Association (CREA) and identify real estate professionals who are members of CREA. The trademarks MLS®, Multiple Listing Service® and the associated logos are owned
Data provided by the Ontario Regional Technology & Information Systems. The information is deemed reliable, but is not guaranteed. Not intended to solicit buyers or sellers, landlords or tenants currently under contract.
The trademarks REALTOR®, REALTORS® and the REALTOR® logo are controlled by The Canadian Real Estate Association (CREA) and identify real estate professionals who are members of CREA. The trademarks MLS®, Multiple Listing Service® and the associated logos are owned
 All information deemed reliable but not guaranteed. All properties are subject to prior sale, change or withdrawal. Neither listing broker(s) or information provider(s) shall be responsible for any typographical errors, misinformation, misprints and shall be held totally harmless. Listing(s) information is provided for consumer's personal, non-commercial use and may not be used for any purpose other than to identify prospective properties consumers may be interested in purchasing. The data relating